Apartments

Six apartments.
Two ways to stay.

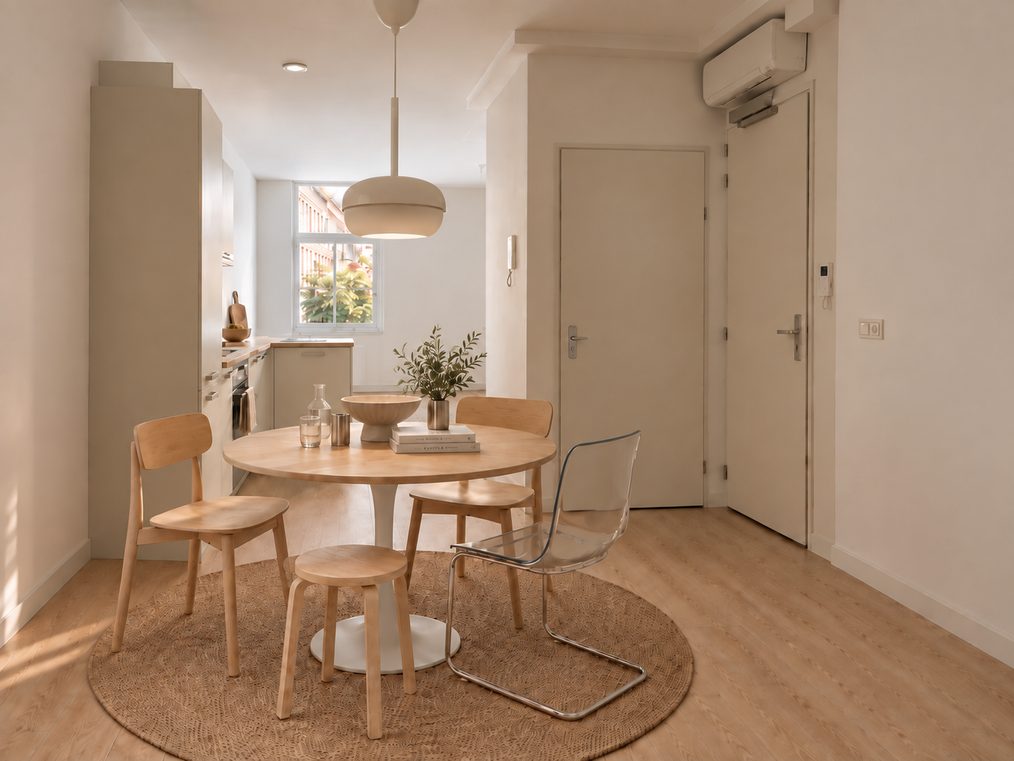
Every SOVA apartment is a complete home of around 46 m²: a proper kitchen, a round dining table, a bed tucked behind a custom-made cabinet, and enough space to actually live — for a weekend or a whole semester.

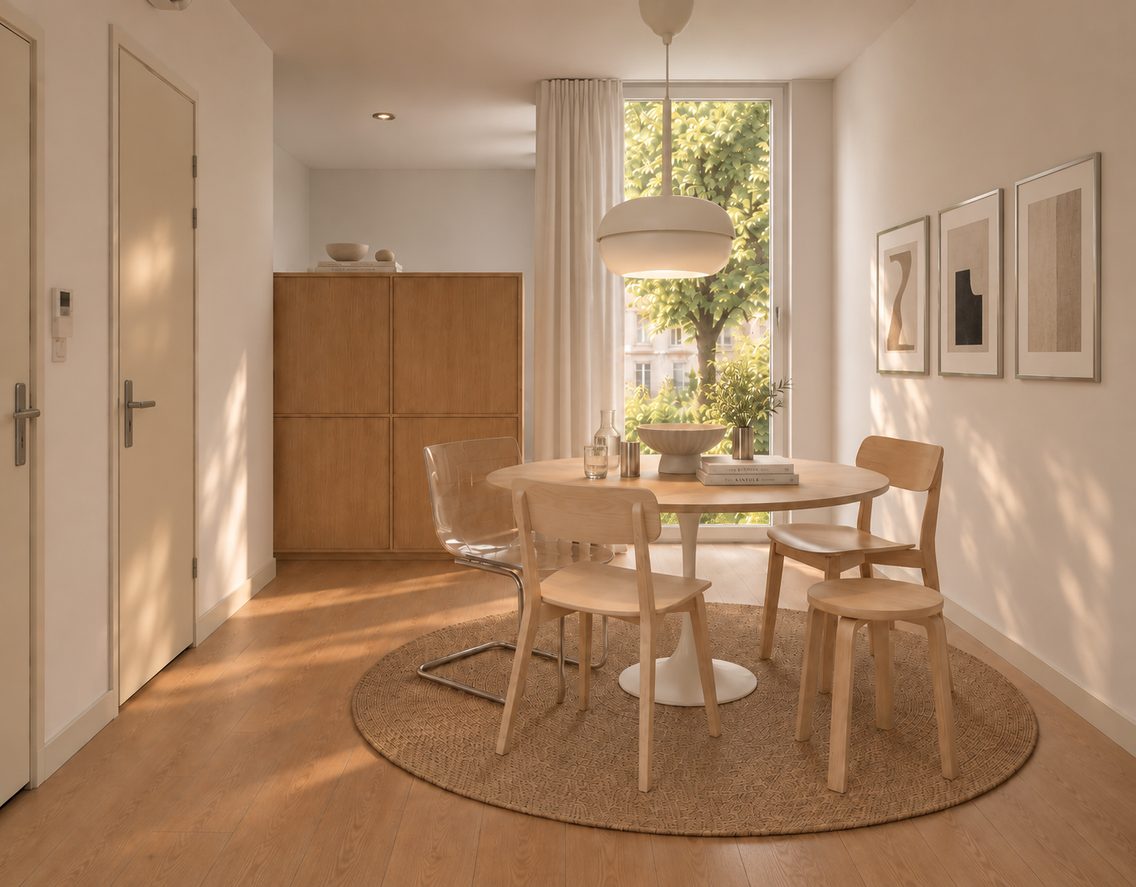
Studio dining area with oak cabinet and round table
01 / The Studio · 4 apartments

The Studio

Calm, light and quietly clever. A custom oak cabinet separates the sleeping area from the dining room — privacy without doors, with the open feel of a loft.

Size± 46.2 m²
Guests1–2
BedDouble bed with built-in storage
From€95 / night · long stay
€125 / night · summer
Book the Studio Floor plan
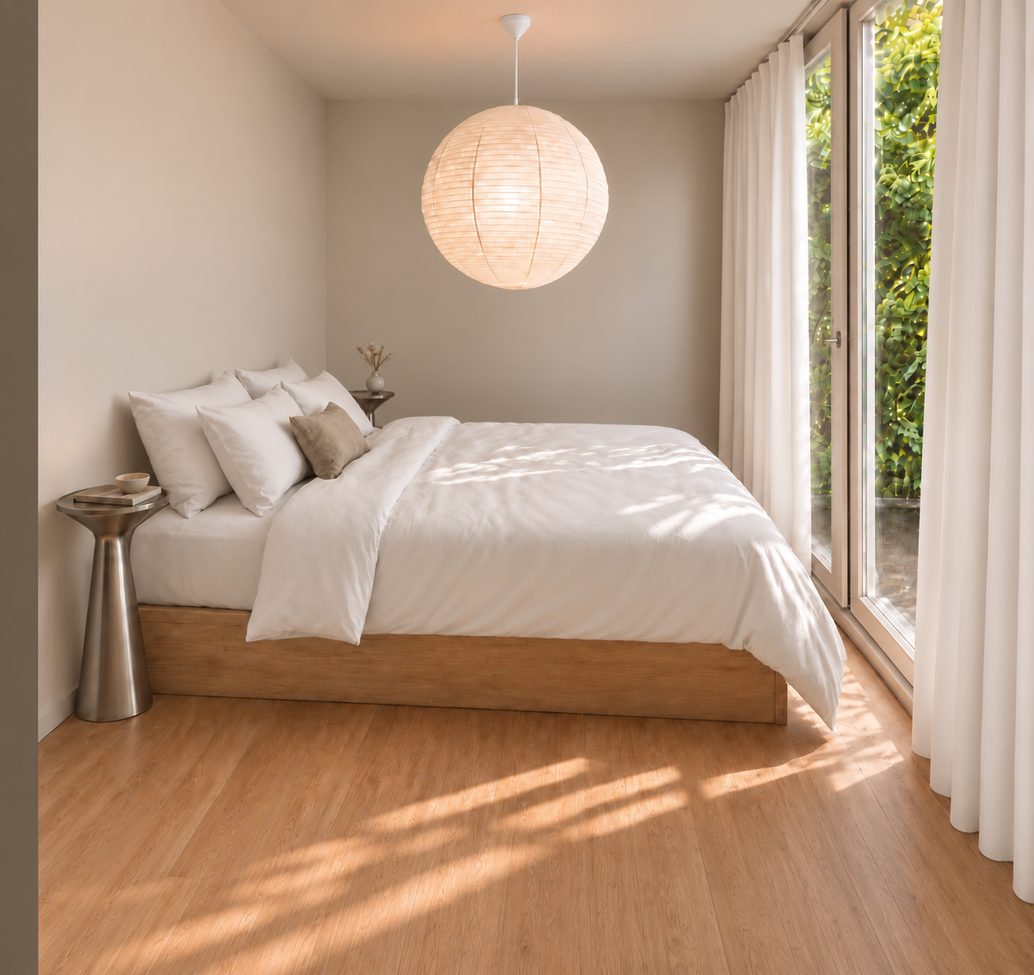
Bedroom with linen bedding
Dining table by the window
Image placeholderStudio — kitchen & bathroom photo (portrait 4:5)
02 / The Loft · 2 apartments

The Loft

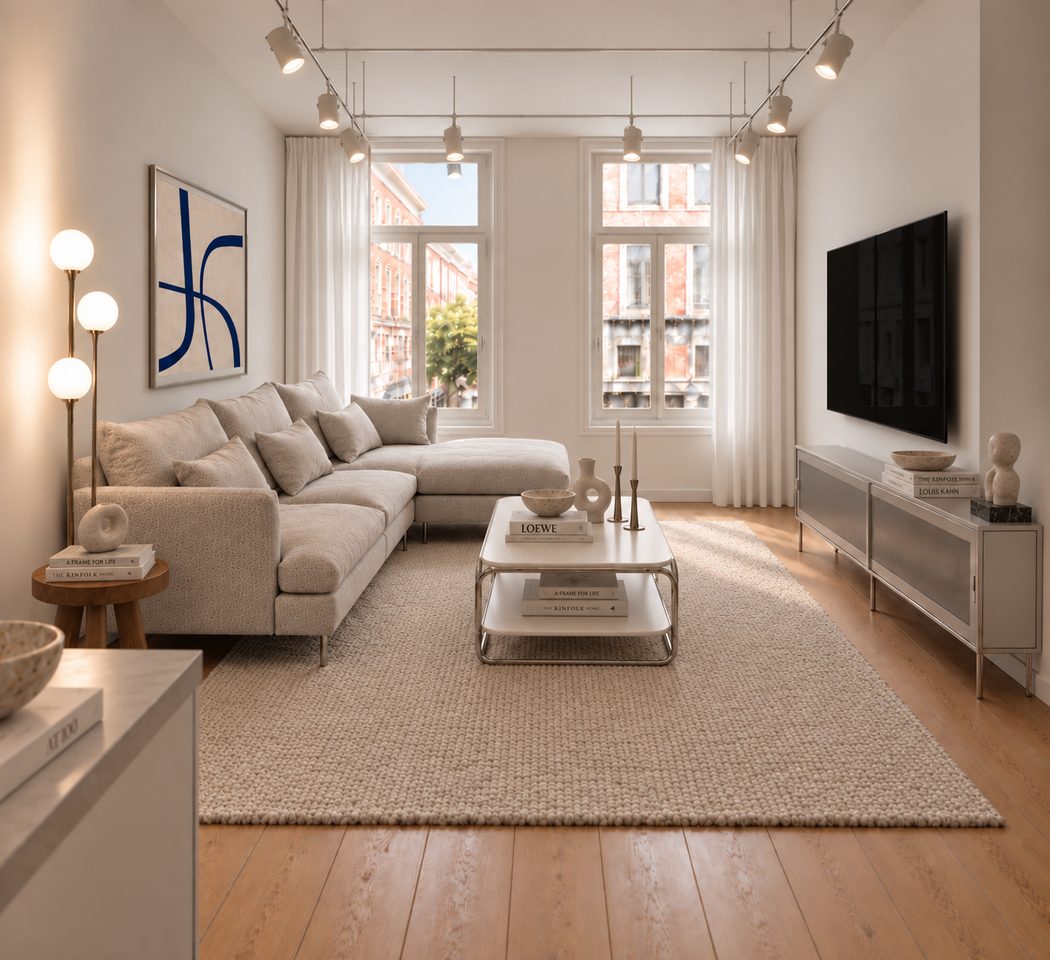
A little more room to breathe. Tall windows over the Oude Binnenweg, a generous lounge corner and a dedicated work spot — made for longer stays and people who like to host.

Size± 47.5 m²
Guests1–2
BedDouble bed with built-in storage
From€105 / night · long stay
€140 / night · summer
Book the Loft Floor plan
Loft lounge with large sofa and tall windows
Image placeholderLoft — work corner
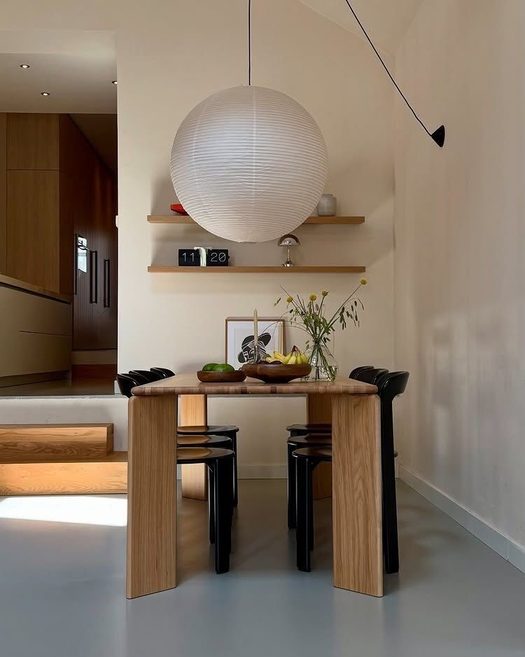
Shelf with paper lamp
Image placeholderLoft — view over the Oude Binnenweg
In every apartmentIncluded as standard

Everything you need. Nothing you don’t.

Exact inventory to be confirmed against the furnishing order list.

The look & feel

Scandinavian calm, Berlin character.

Light oak and natural materials, combined with raw stainless steel and striking art. Our signature cobalt blue returns as an accent — a playful contrast with the warm, neutral tones.

Round table

A round dining table for easy routing and an open, airy feel.

Flexible privacy

A made-to-measure cabinet divides sleeping and dining — no doors, all loft.

Multi-functional

Furniture that does double duty, like beds with built-in storage.

Lighting

Large paper pendants, steel lamps and low white spots for a warm glow.

Palette

Light wood, natural fabrics, raw steel and bold blue accents.

Personal touch

Art, design books and carefully chosen objects — homely, never cluttered.

Lamps
Furniture
Sofas
Accents
Steel details
Linen & walls
Floor plansStudios on floors 1–2 · Lofts on floor 3 (to confirm)
Floor plan — StudioClean line drawing (SVG or PNG on white), derived from WE02 Verdieping 1 en 2
Floor plan — LoftClean line drawing (SVG or PNG on white), derived from WE03 3e Verdieping

Find your dates.

Check availability